C
Cladding
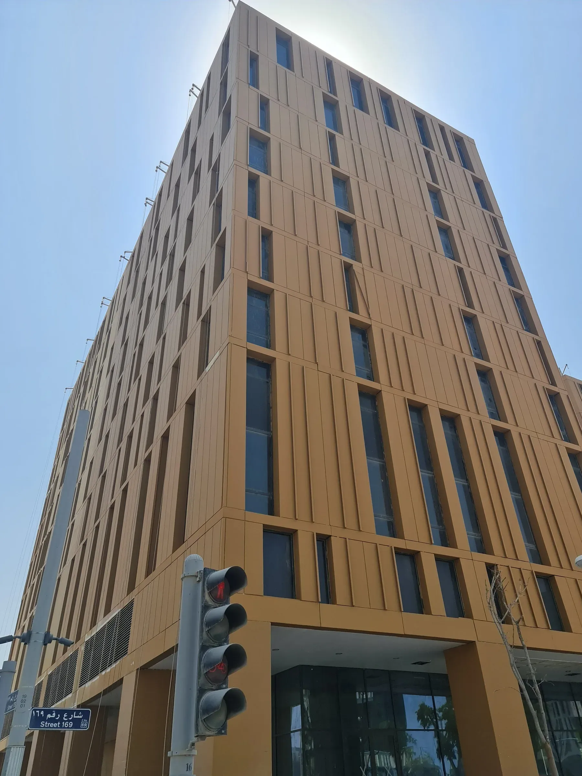
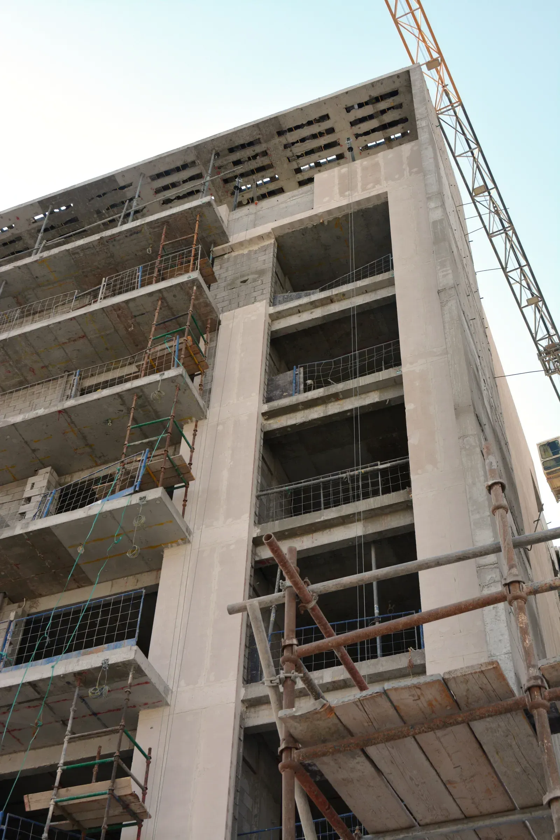
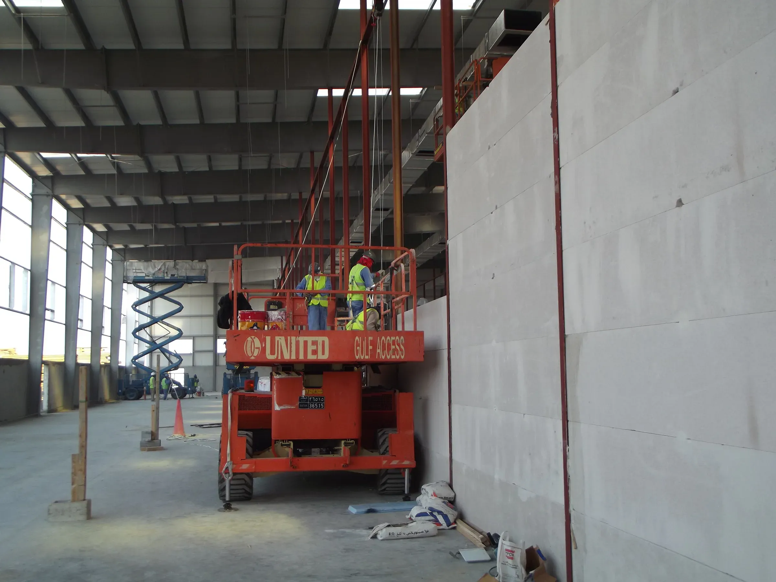
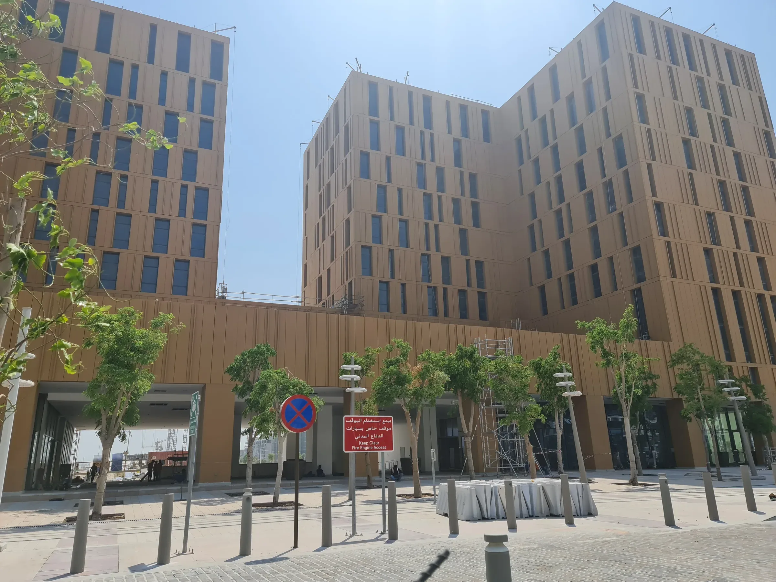
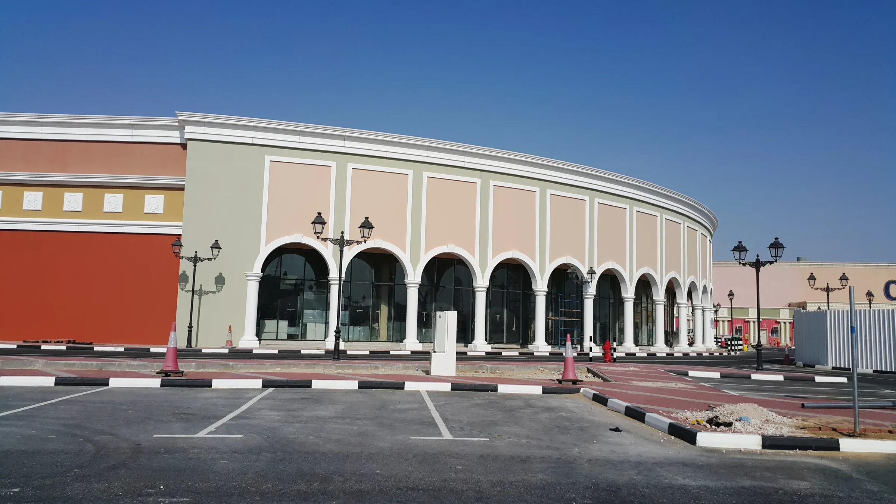
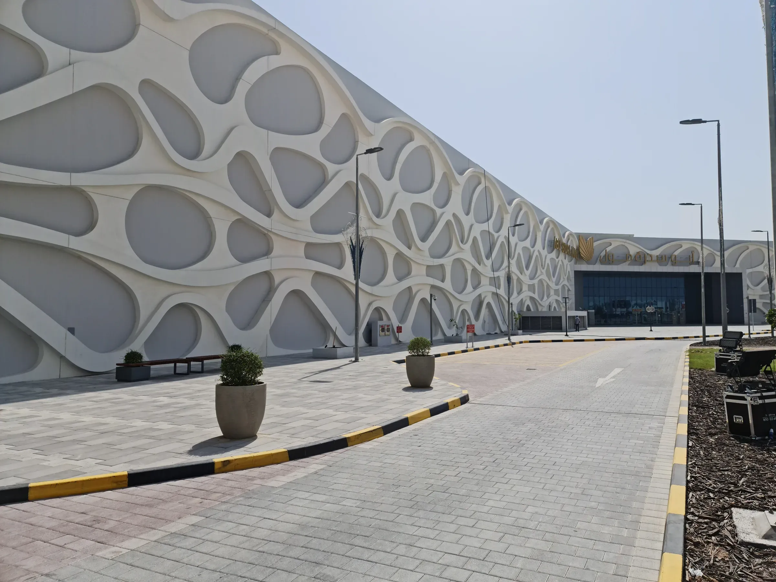
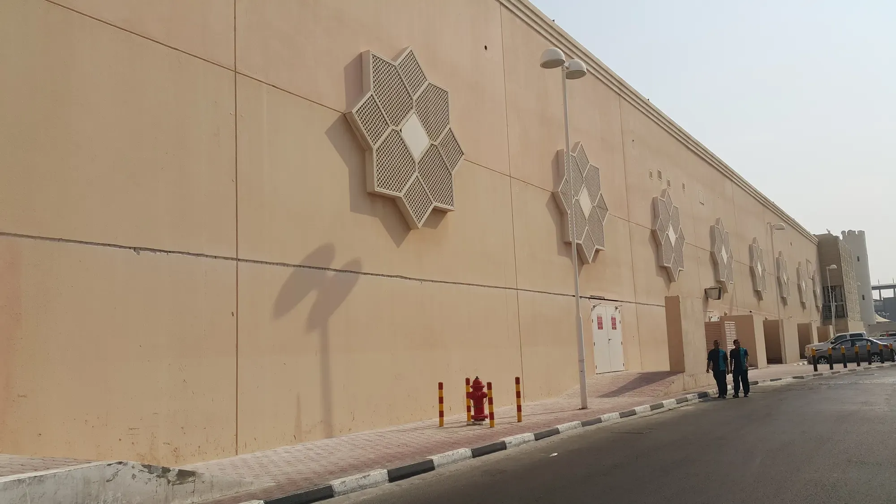
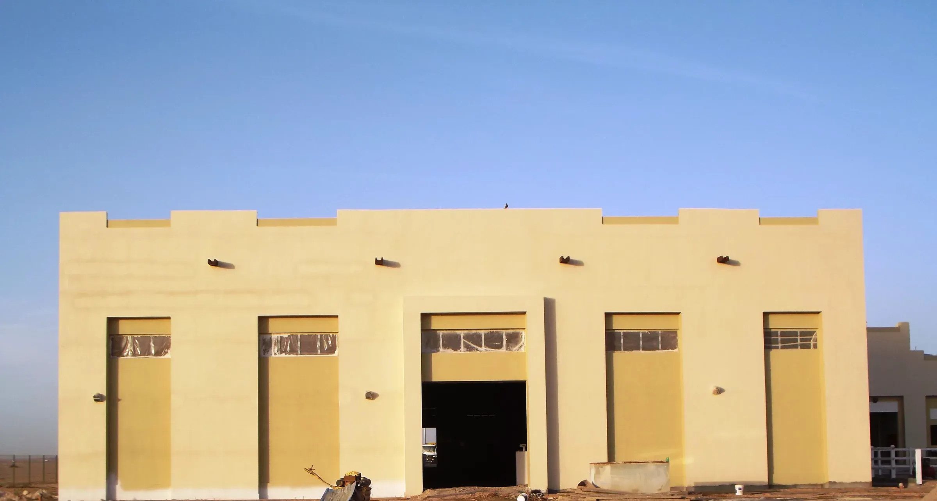
Reinforced AAC panels fixed vertically or horizontally to steel or concrete frames: malls, warehouses, arenas, schools and towers.
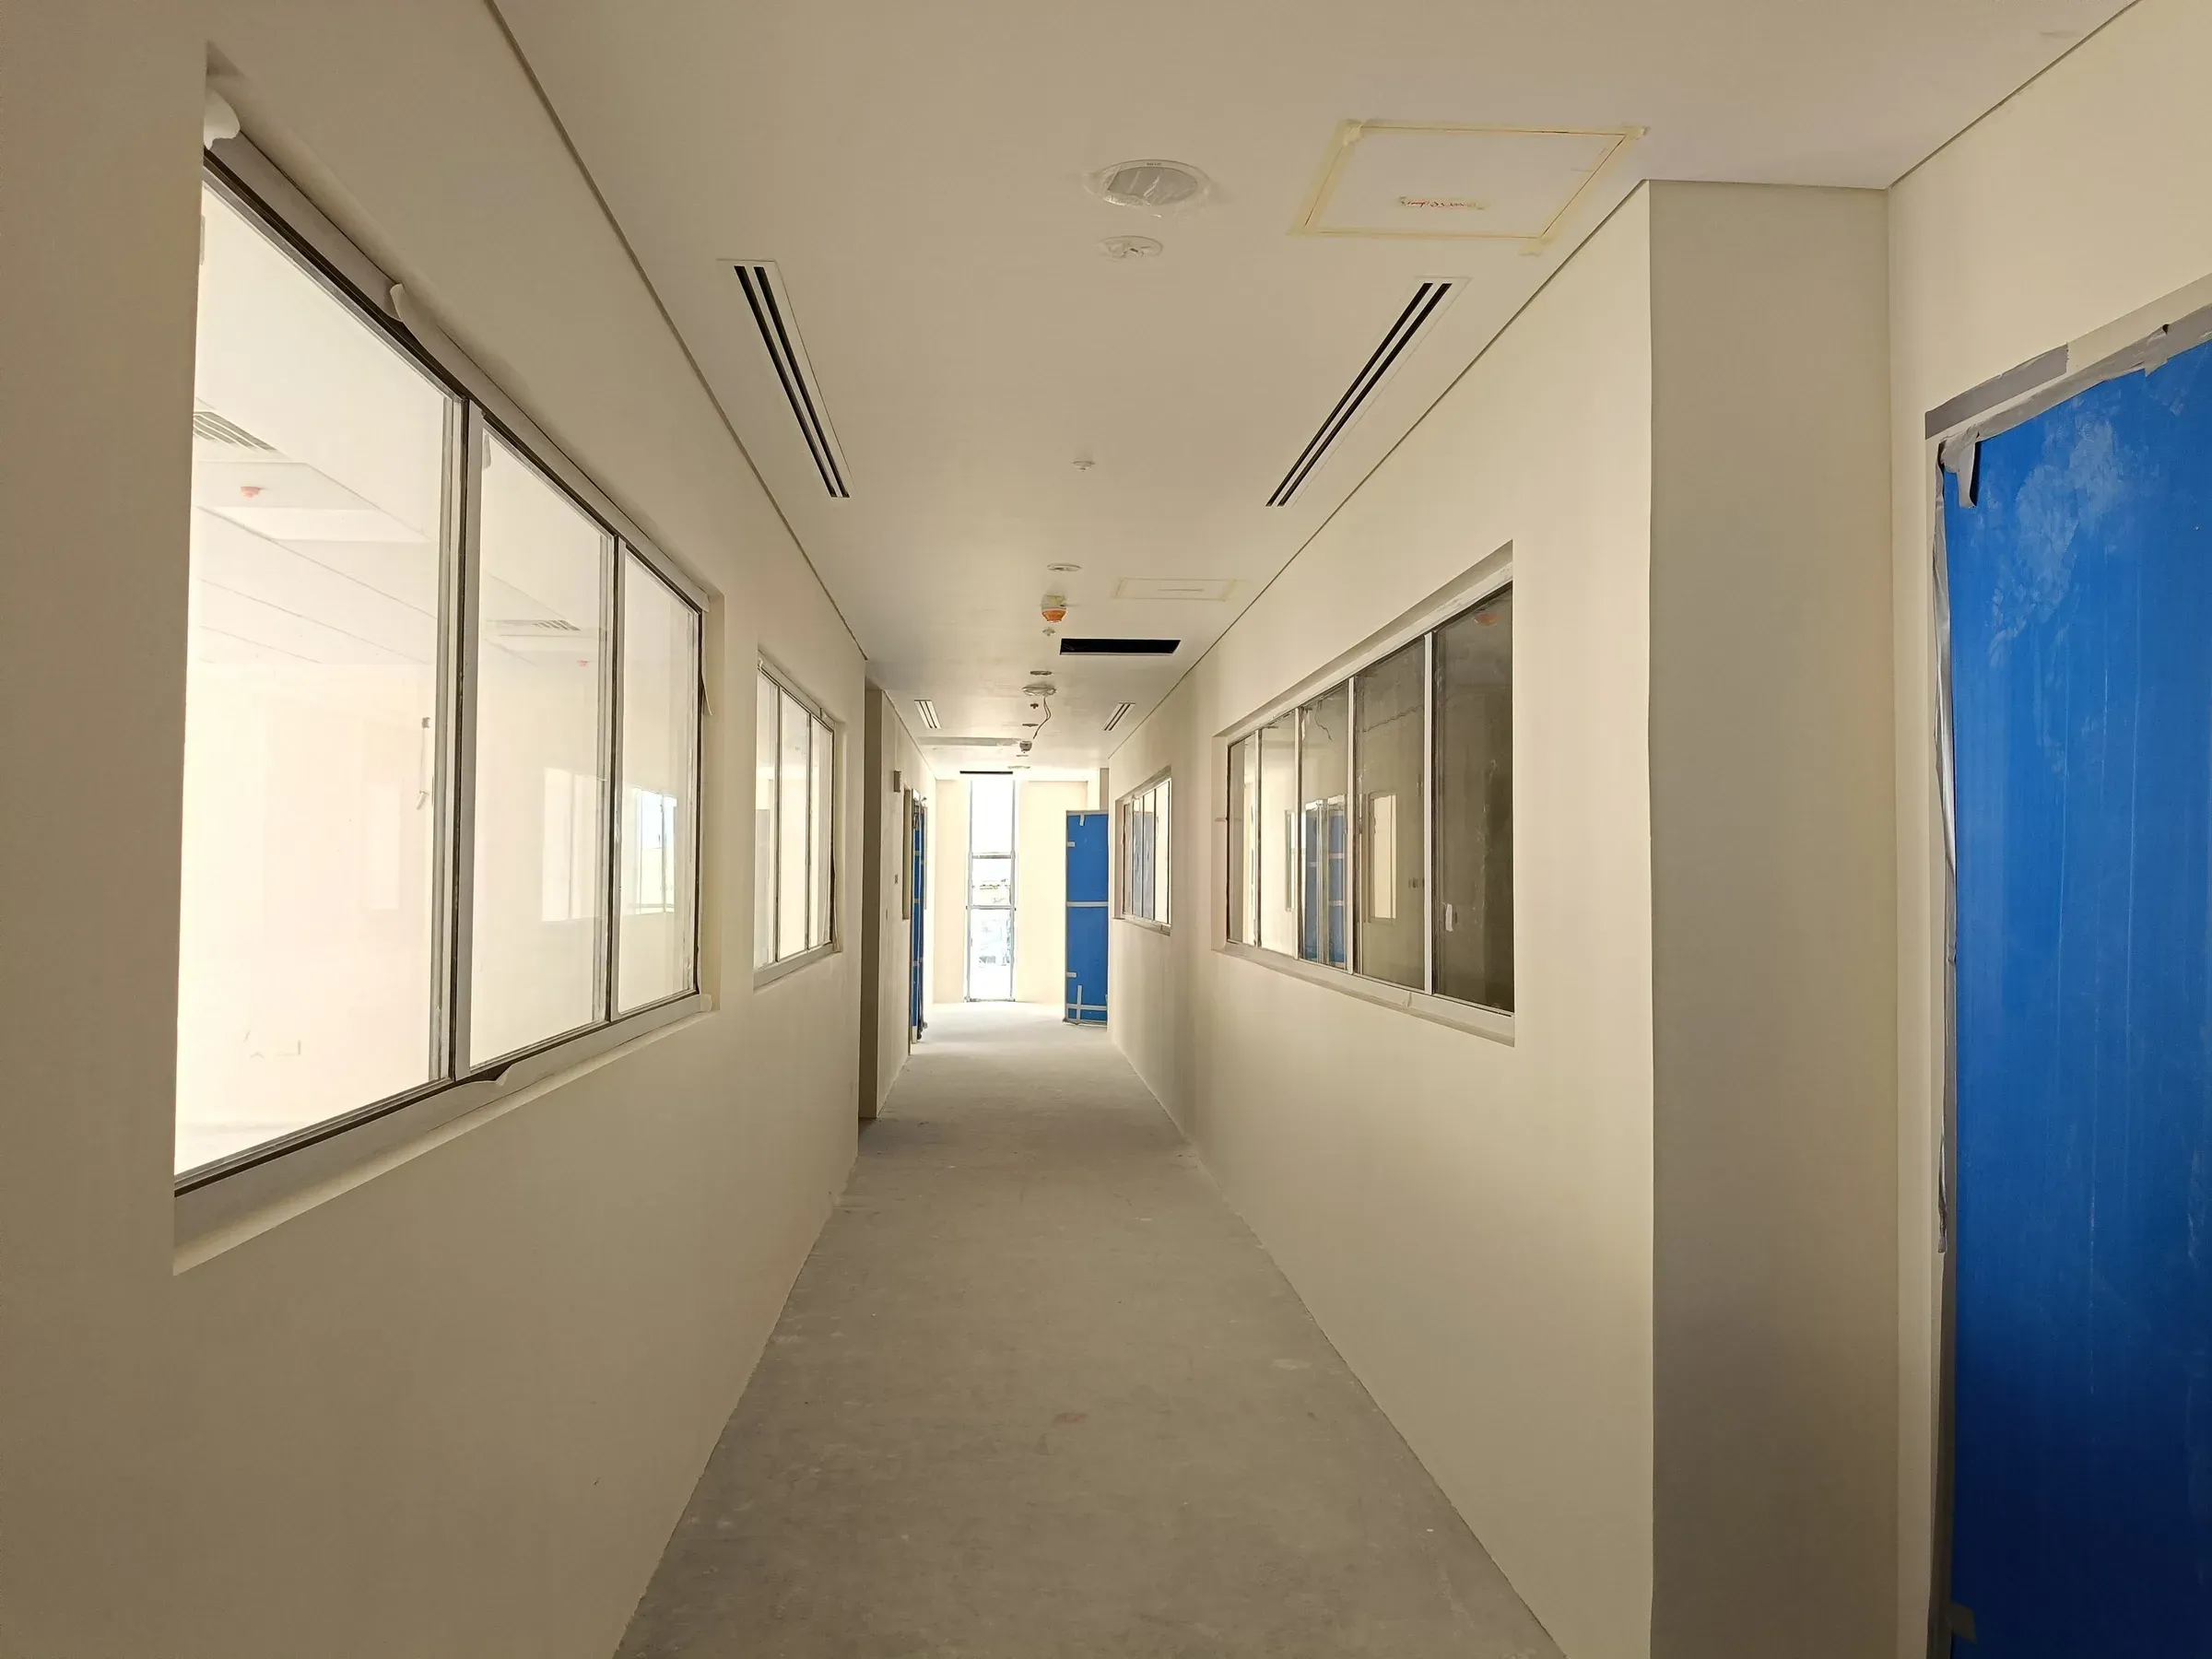
Reinforced AAC wall panels for partitions, cladding, fire walls and boundary walls, fixed to RC or steel frames with hidden galvanised angles. Vertical or horizontal, inside or outside, the same panel.
The RC or steel frame carries the building and the AAC panels form its walls. One panel replaces blockwork, plaster and insulation, takes the coating directly, and is set by crane or by robot.
Reinforced panels on a 600 mm module, up to 6 m long and 75 to 300 mm thick, with a welded anti-corrosion-coated steel mesh inside and a tongue-and-groove edge.
Partitions and cladding spanning floor to beam, up to 6 m on steel or RC frames.
Cladding and boundary walls spanning between steel or RC posts, up to 6 m long.
Over and under openings, cut to the opening, same material as the wall.
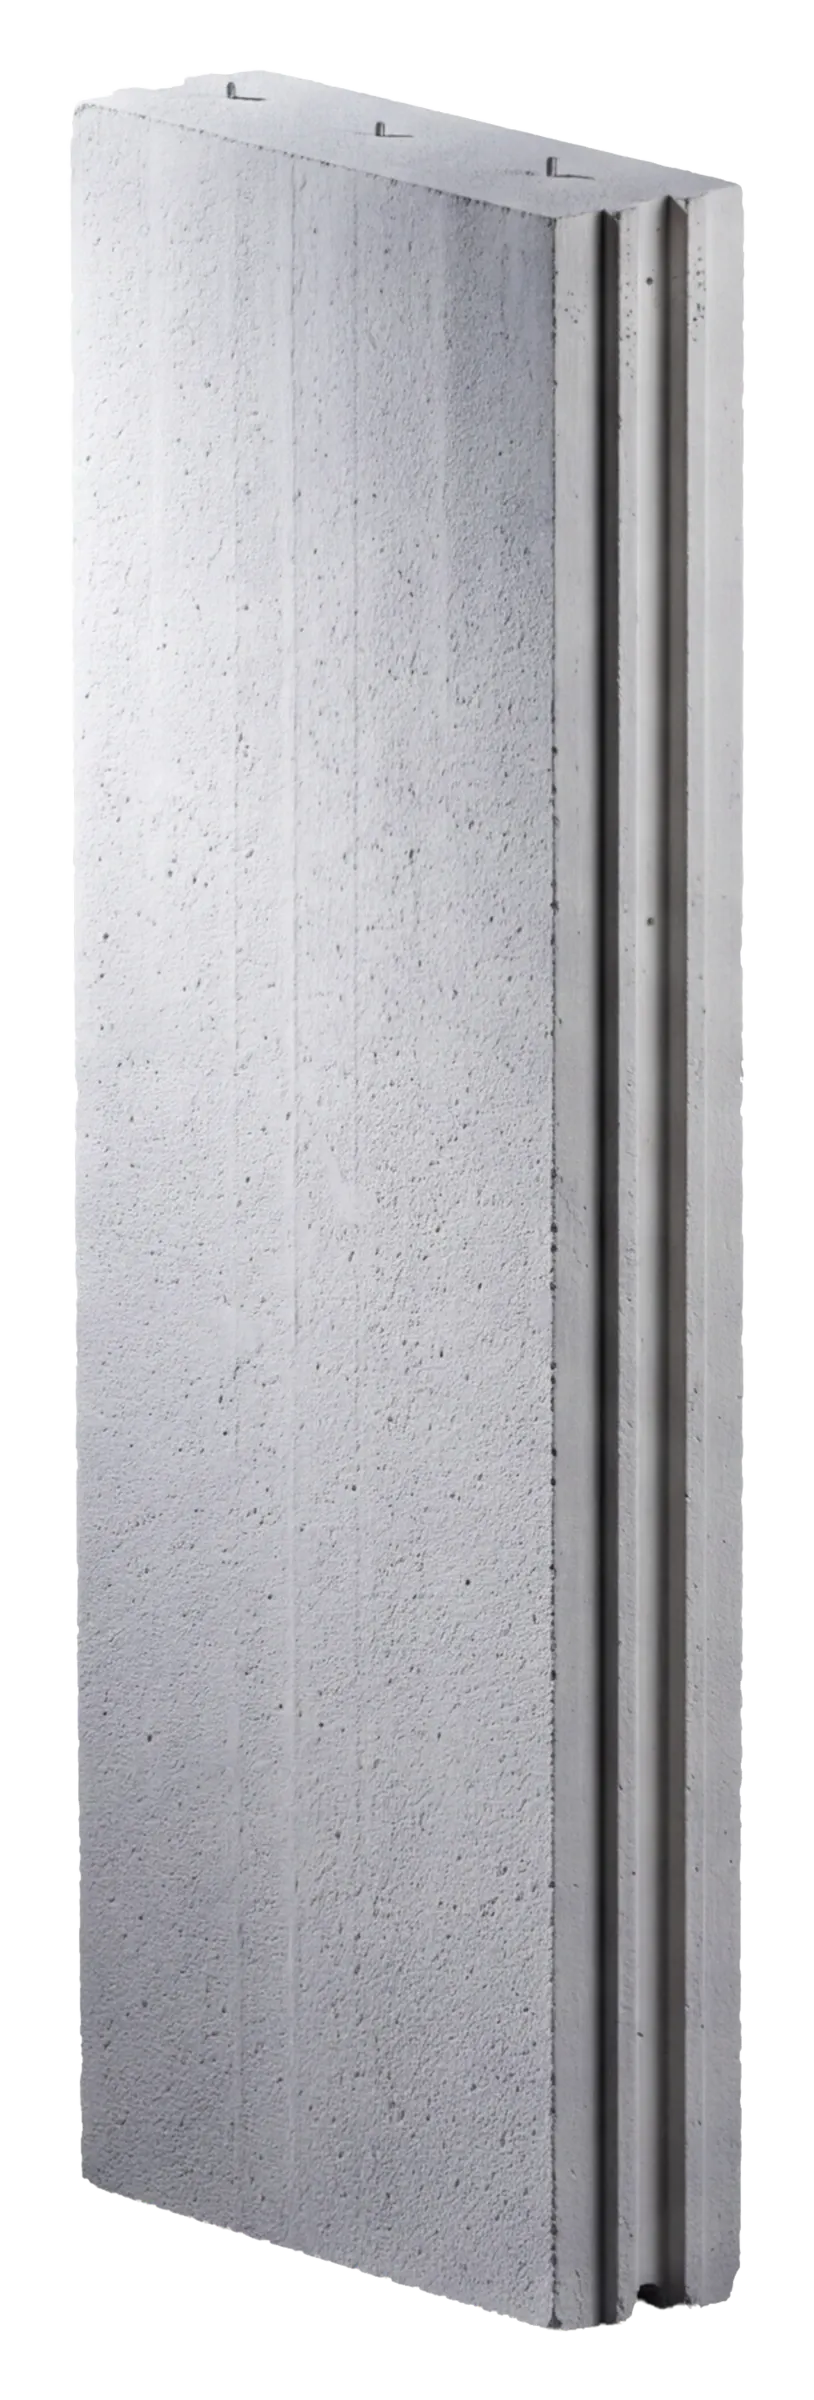
Density 550 kg/m³, minimum compressive strength 4.0 MPa, thermal conductivity 0.12 W/m·K, meets LEED requirements up to 20 points. The full technical data sheet is in the catalogue.
The panel solutions are sold and installed as six sub-solutions. Each has its own brochure with details, drawings and projects, sent on request.
Reinforced AAC panels fixed vertically or horizontally to steel or concrete frames: malls, warehouses, arenas, schools and towers.
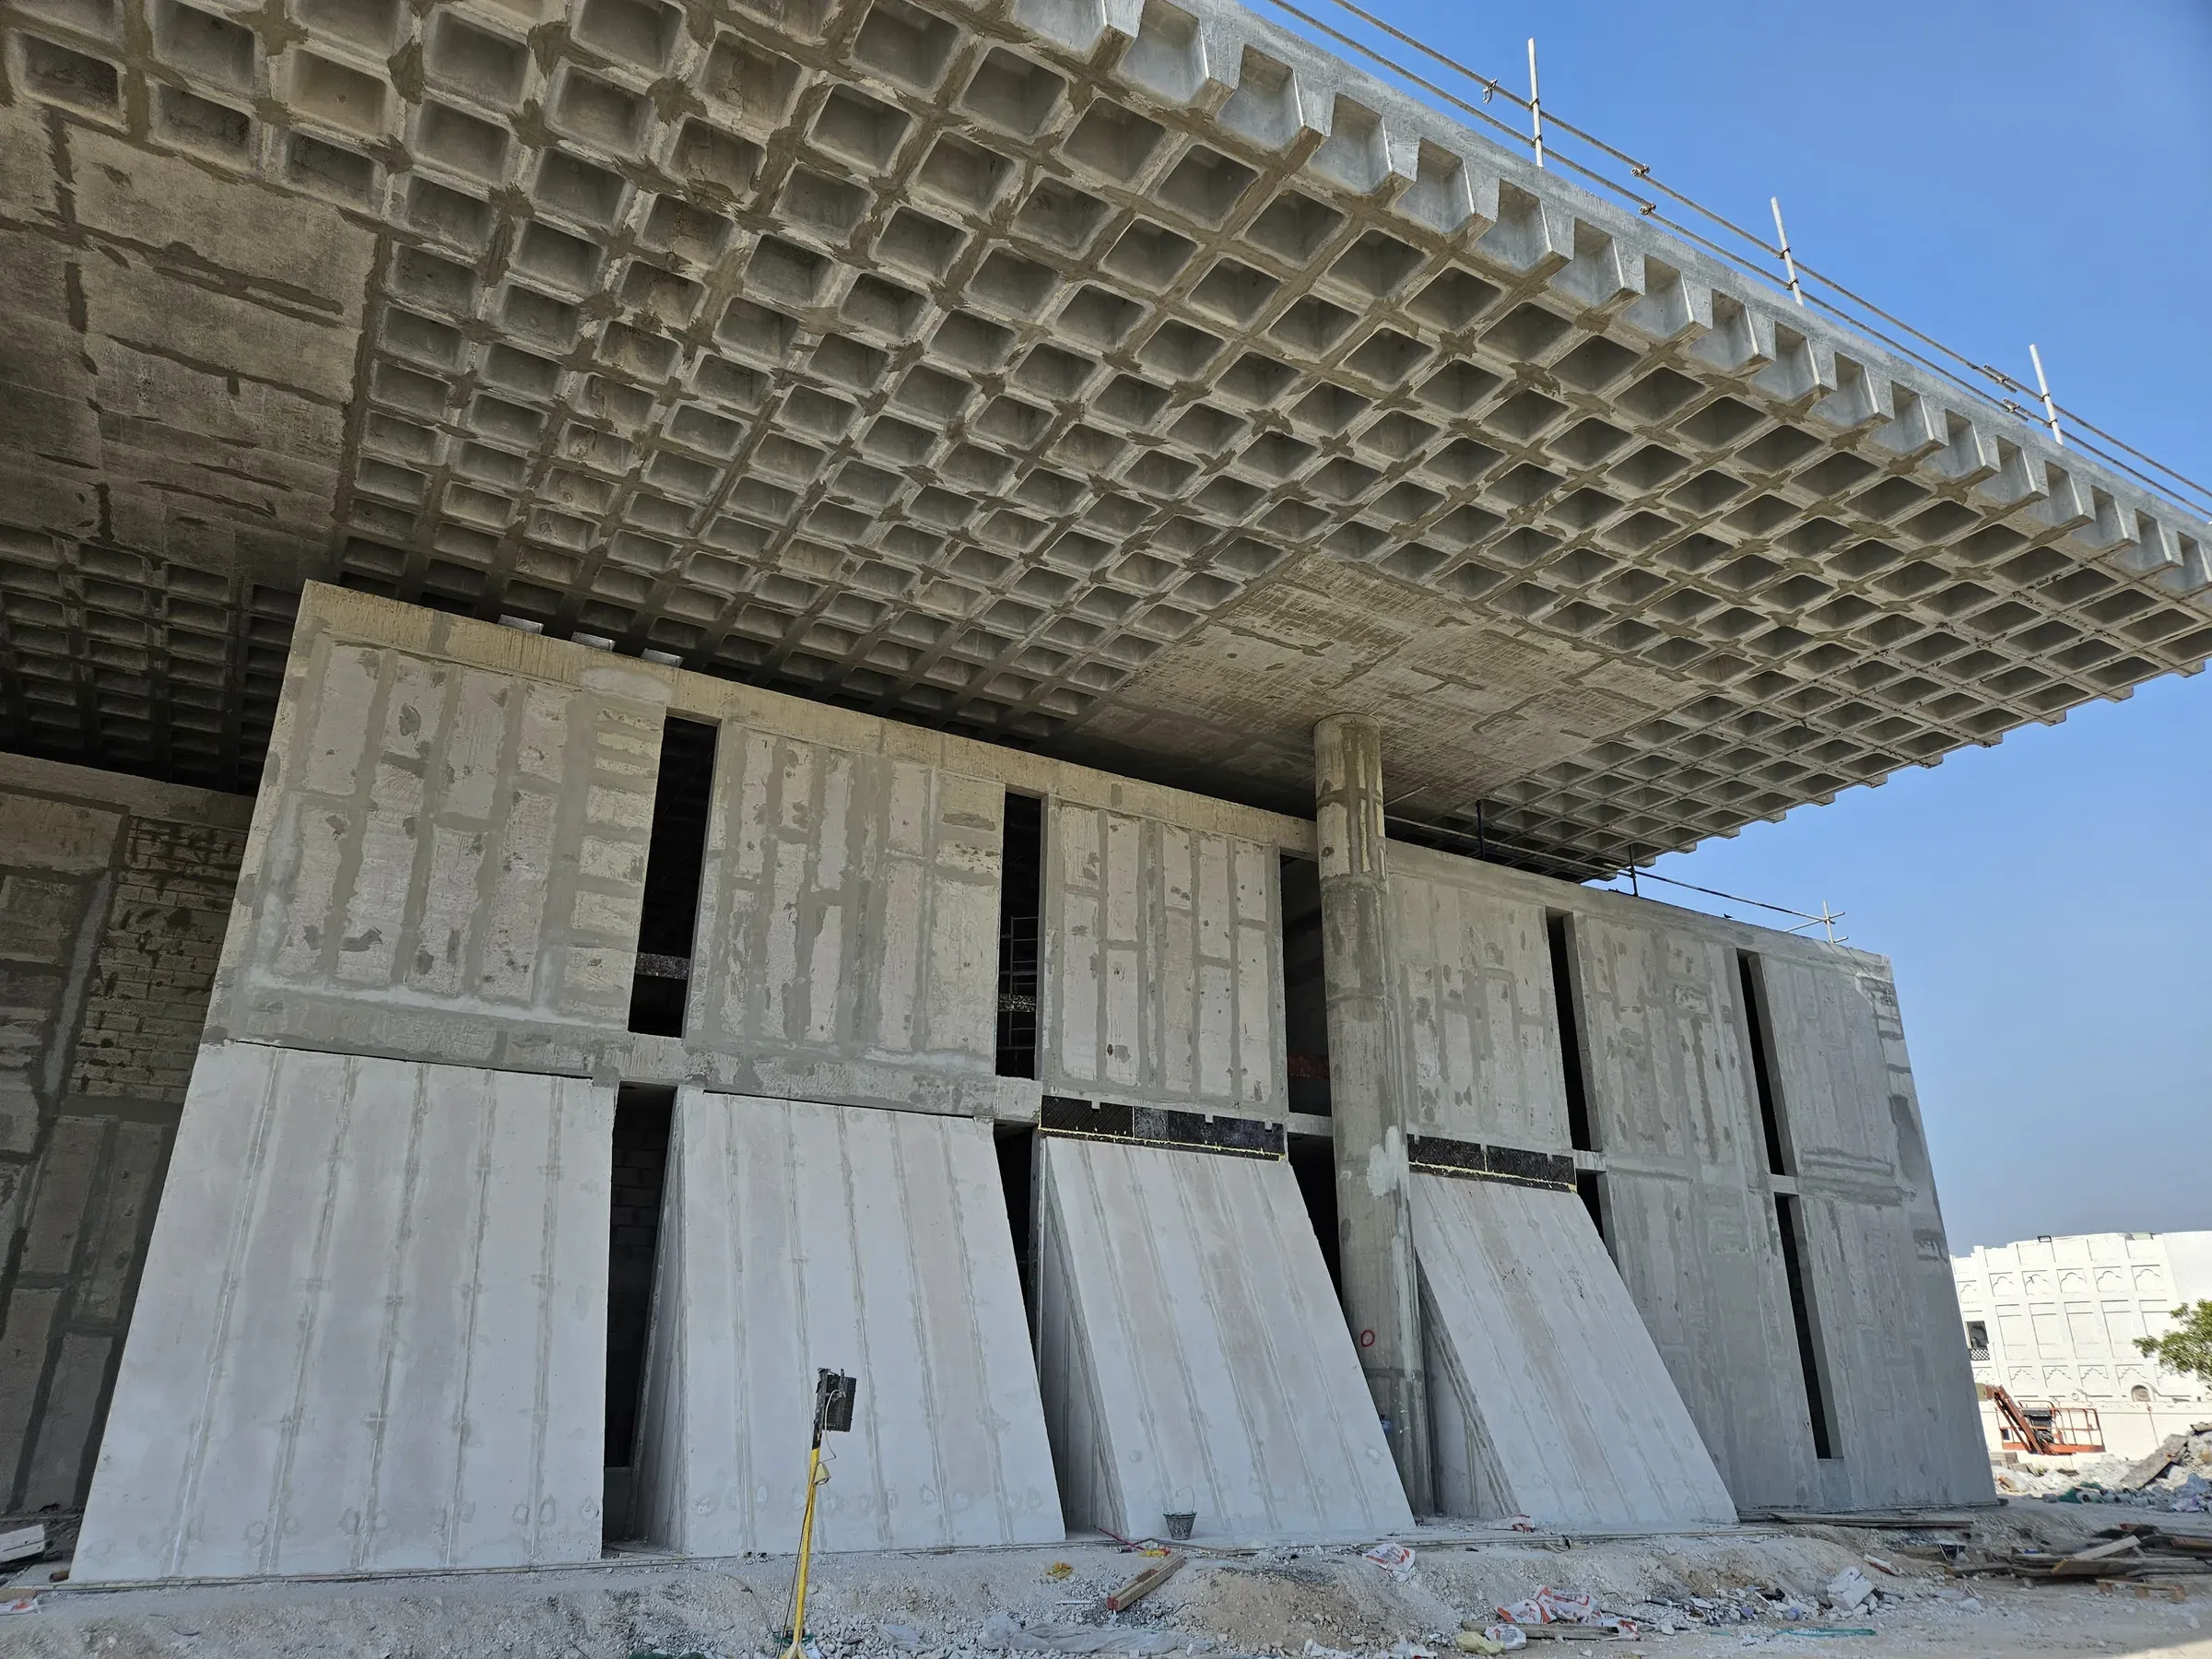
Arches, parapets, pergolas, cantilevers and decorative façades, cut from the same AAC panels, slabs and blocks.
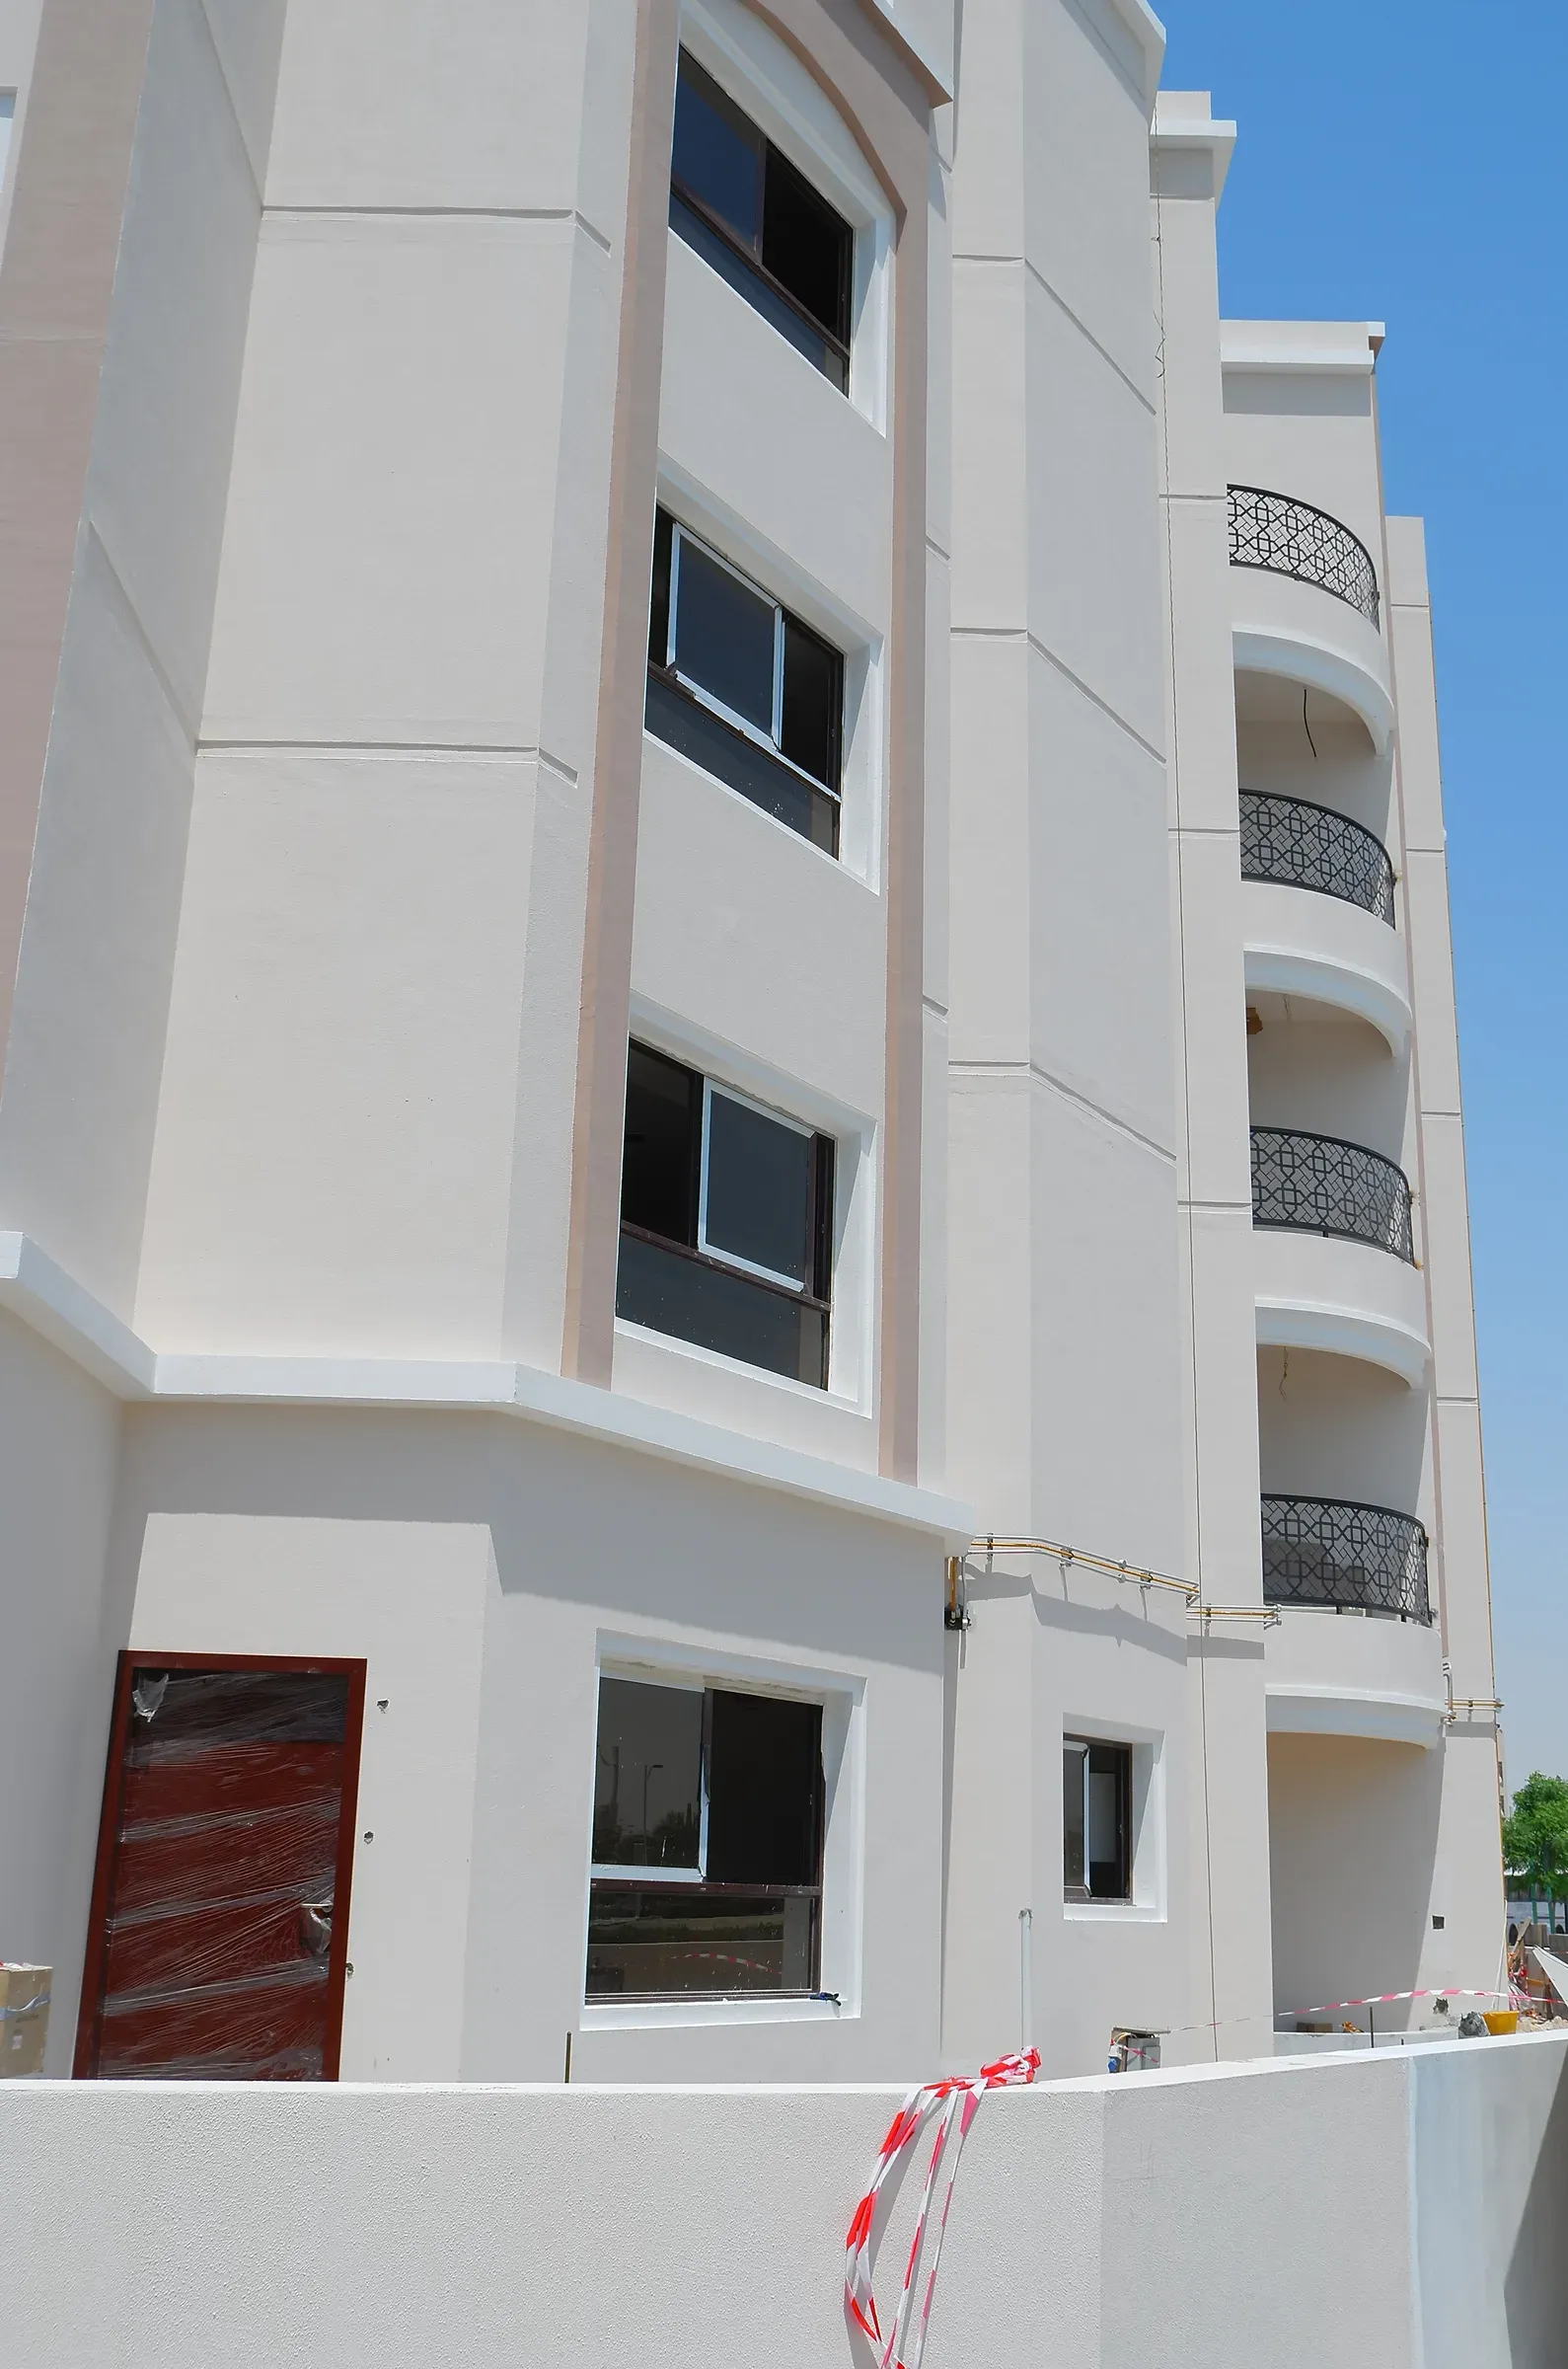
Exterior insulation and finish systems over AAC: insulation board, base coat, mesh and textured finish on a wall that already insulates.
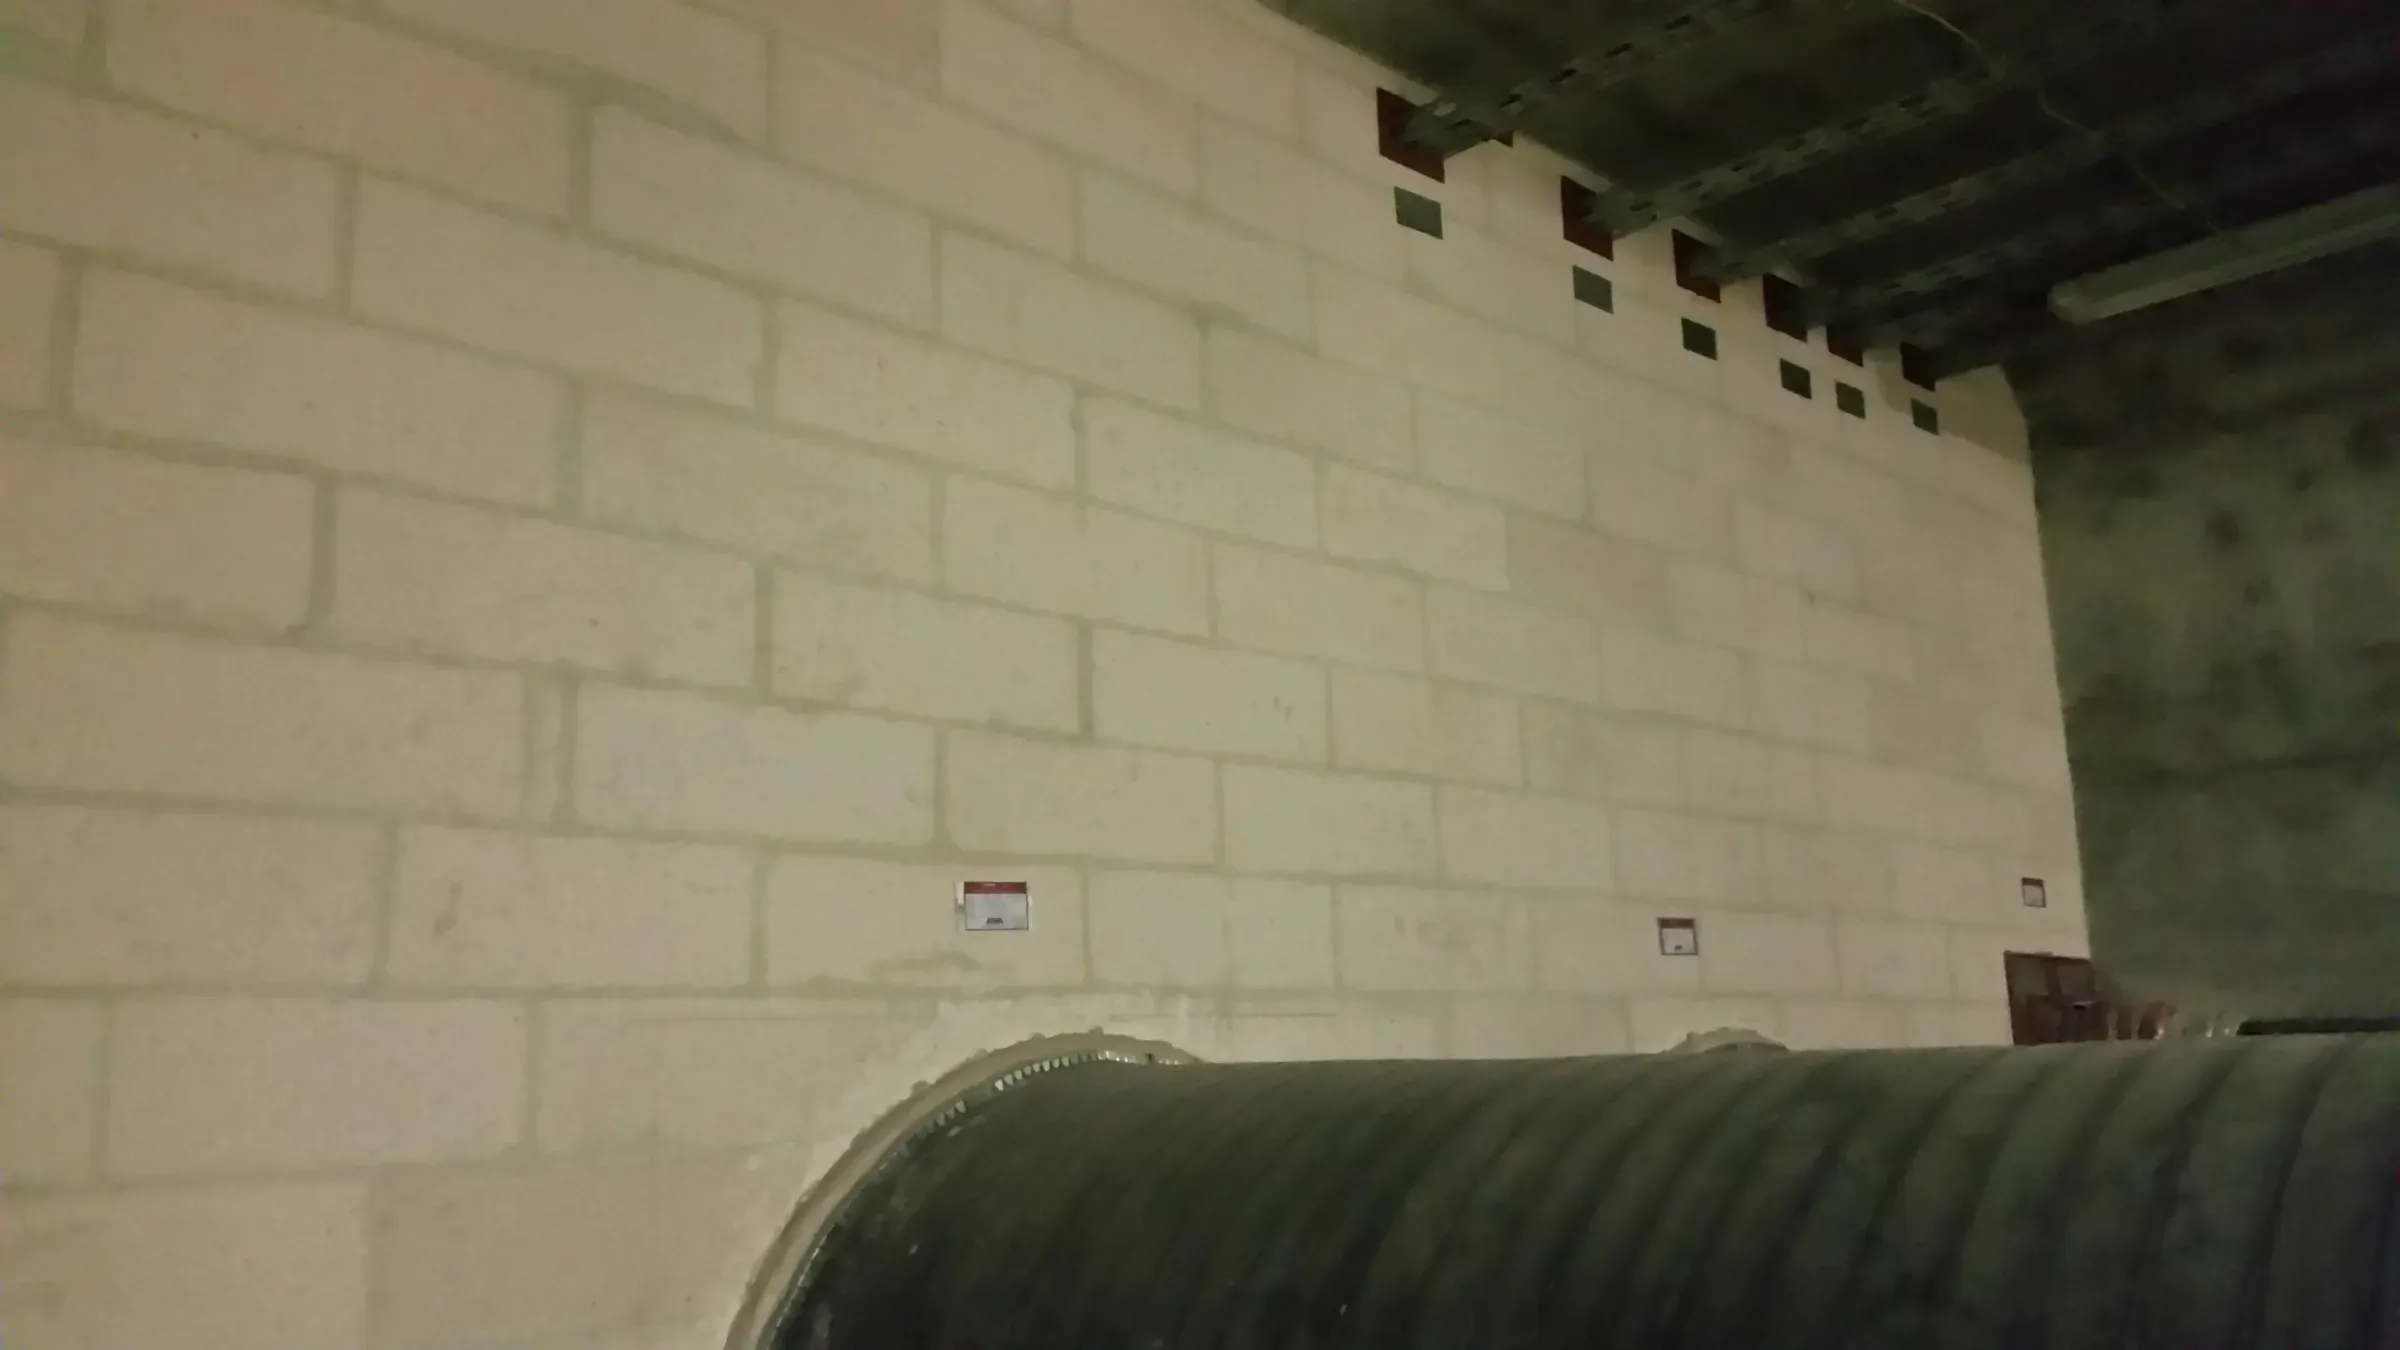
Fire-rated and lightweight AAC blocks for towers, hotels, malls, tunnels and plant: four hours at 100 mm, one-fifth the weight of concrete block.
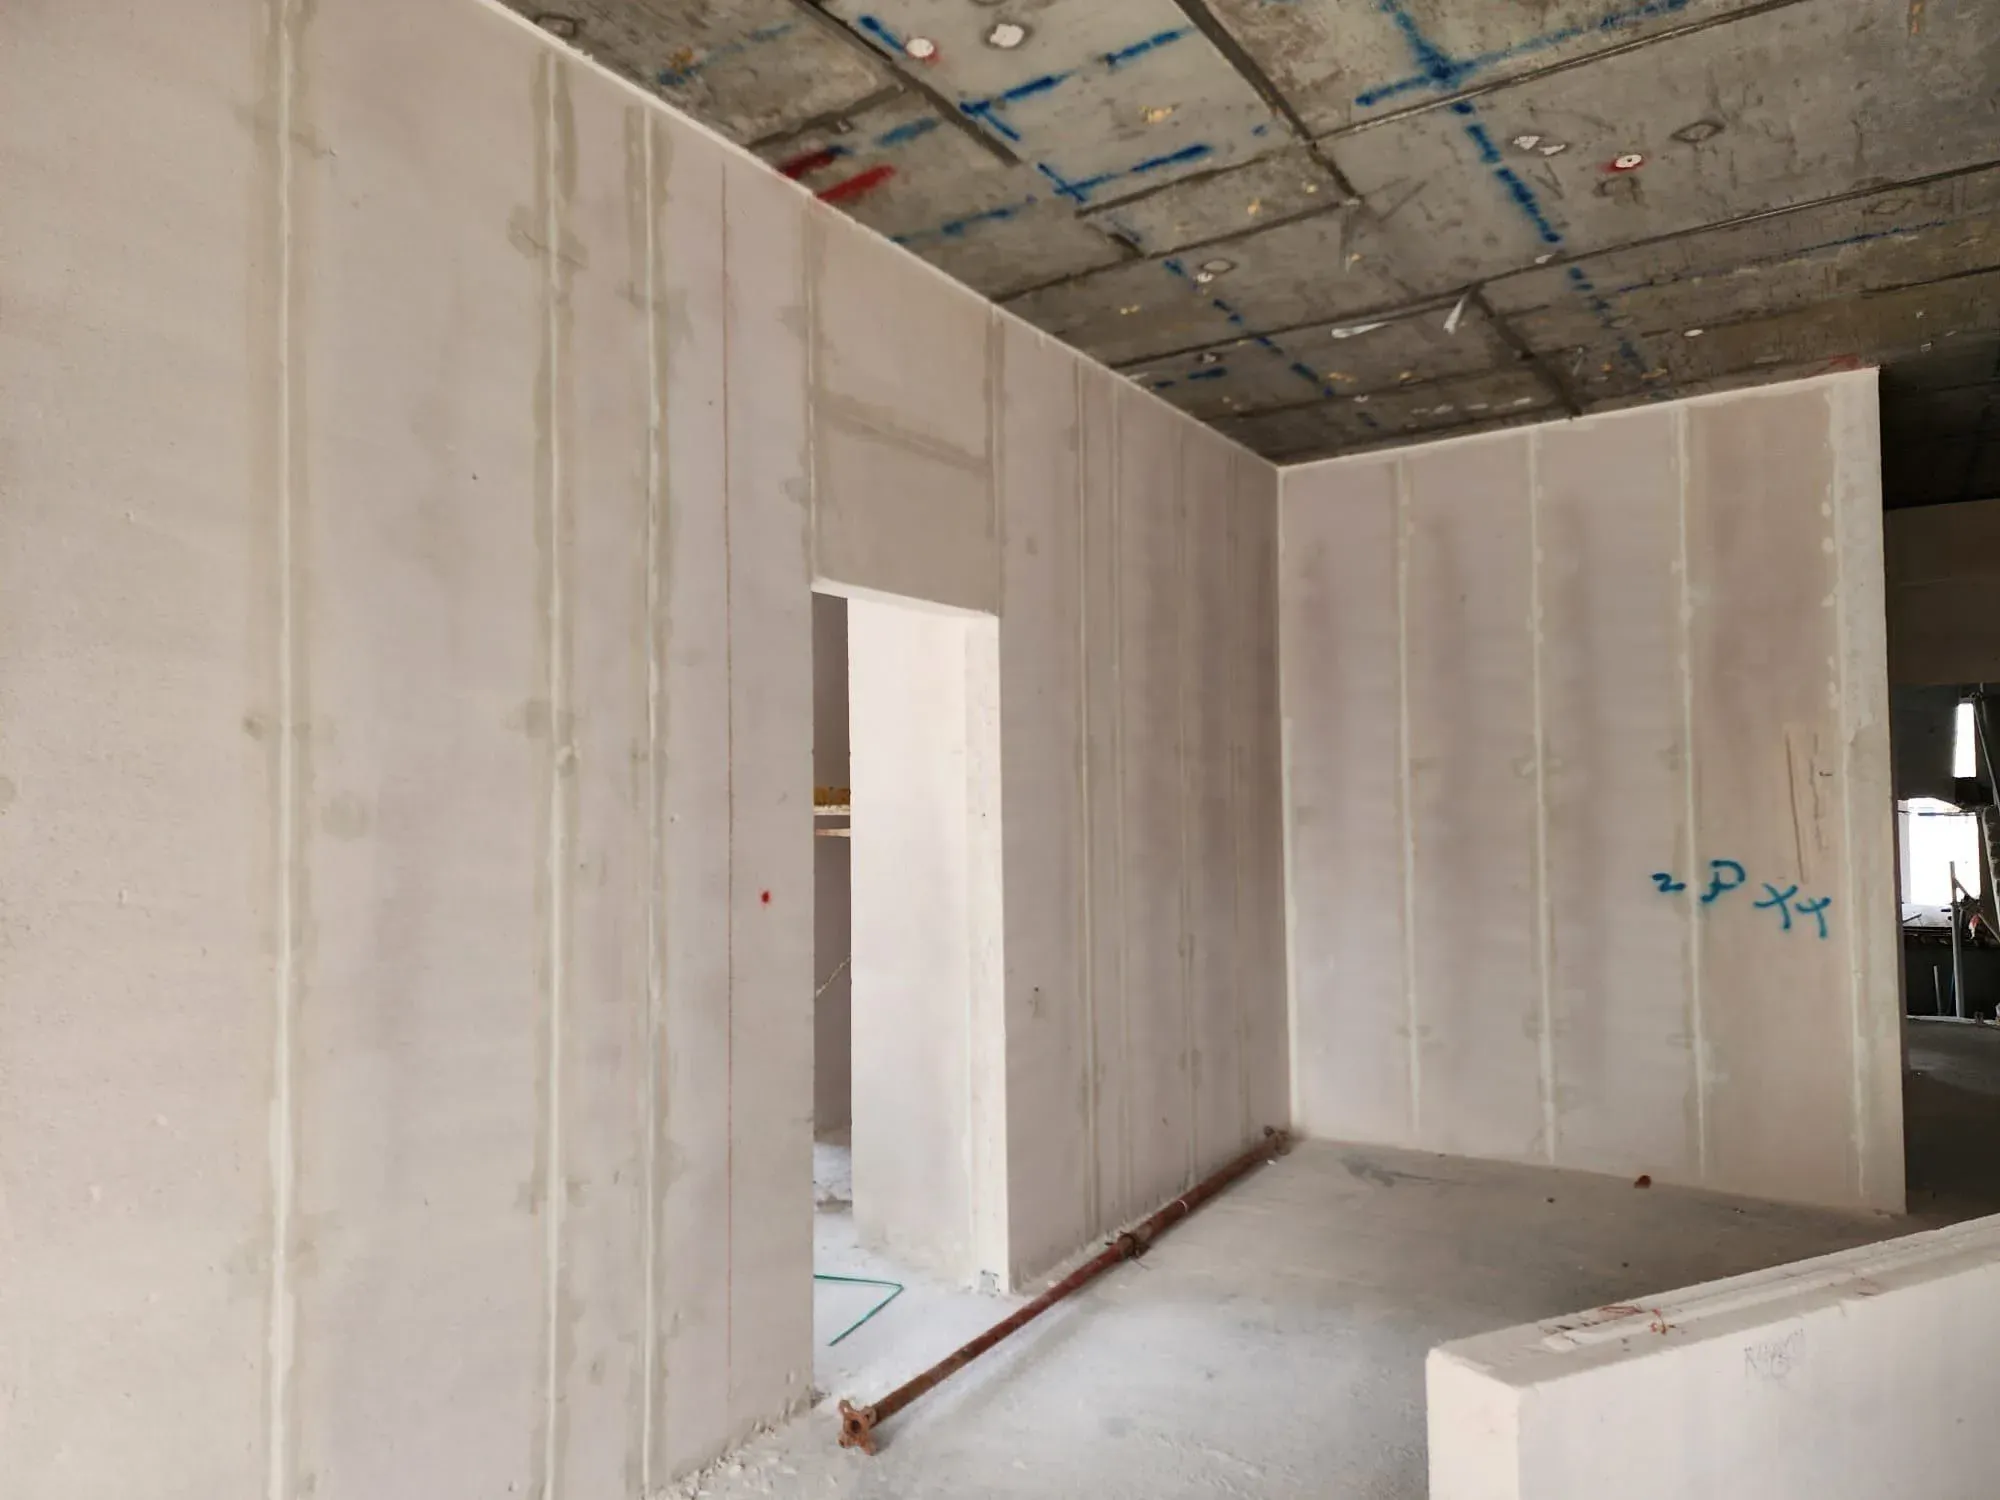
Intertenancy, corridor, shaft and service partitions in reinforced AAC: non-combustible, 34 to 77 dB, and as narrow as 185 mm with services.
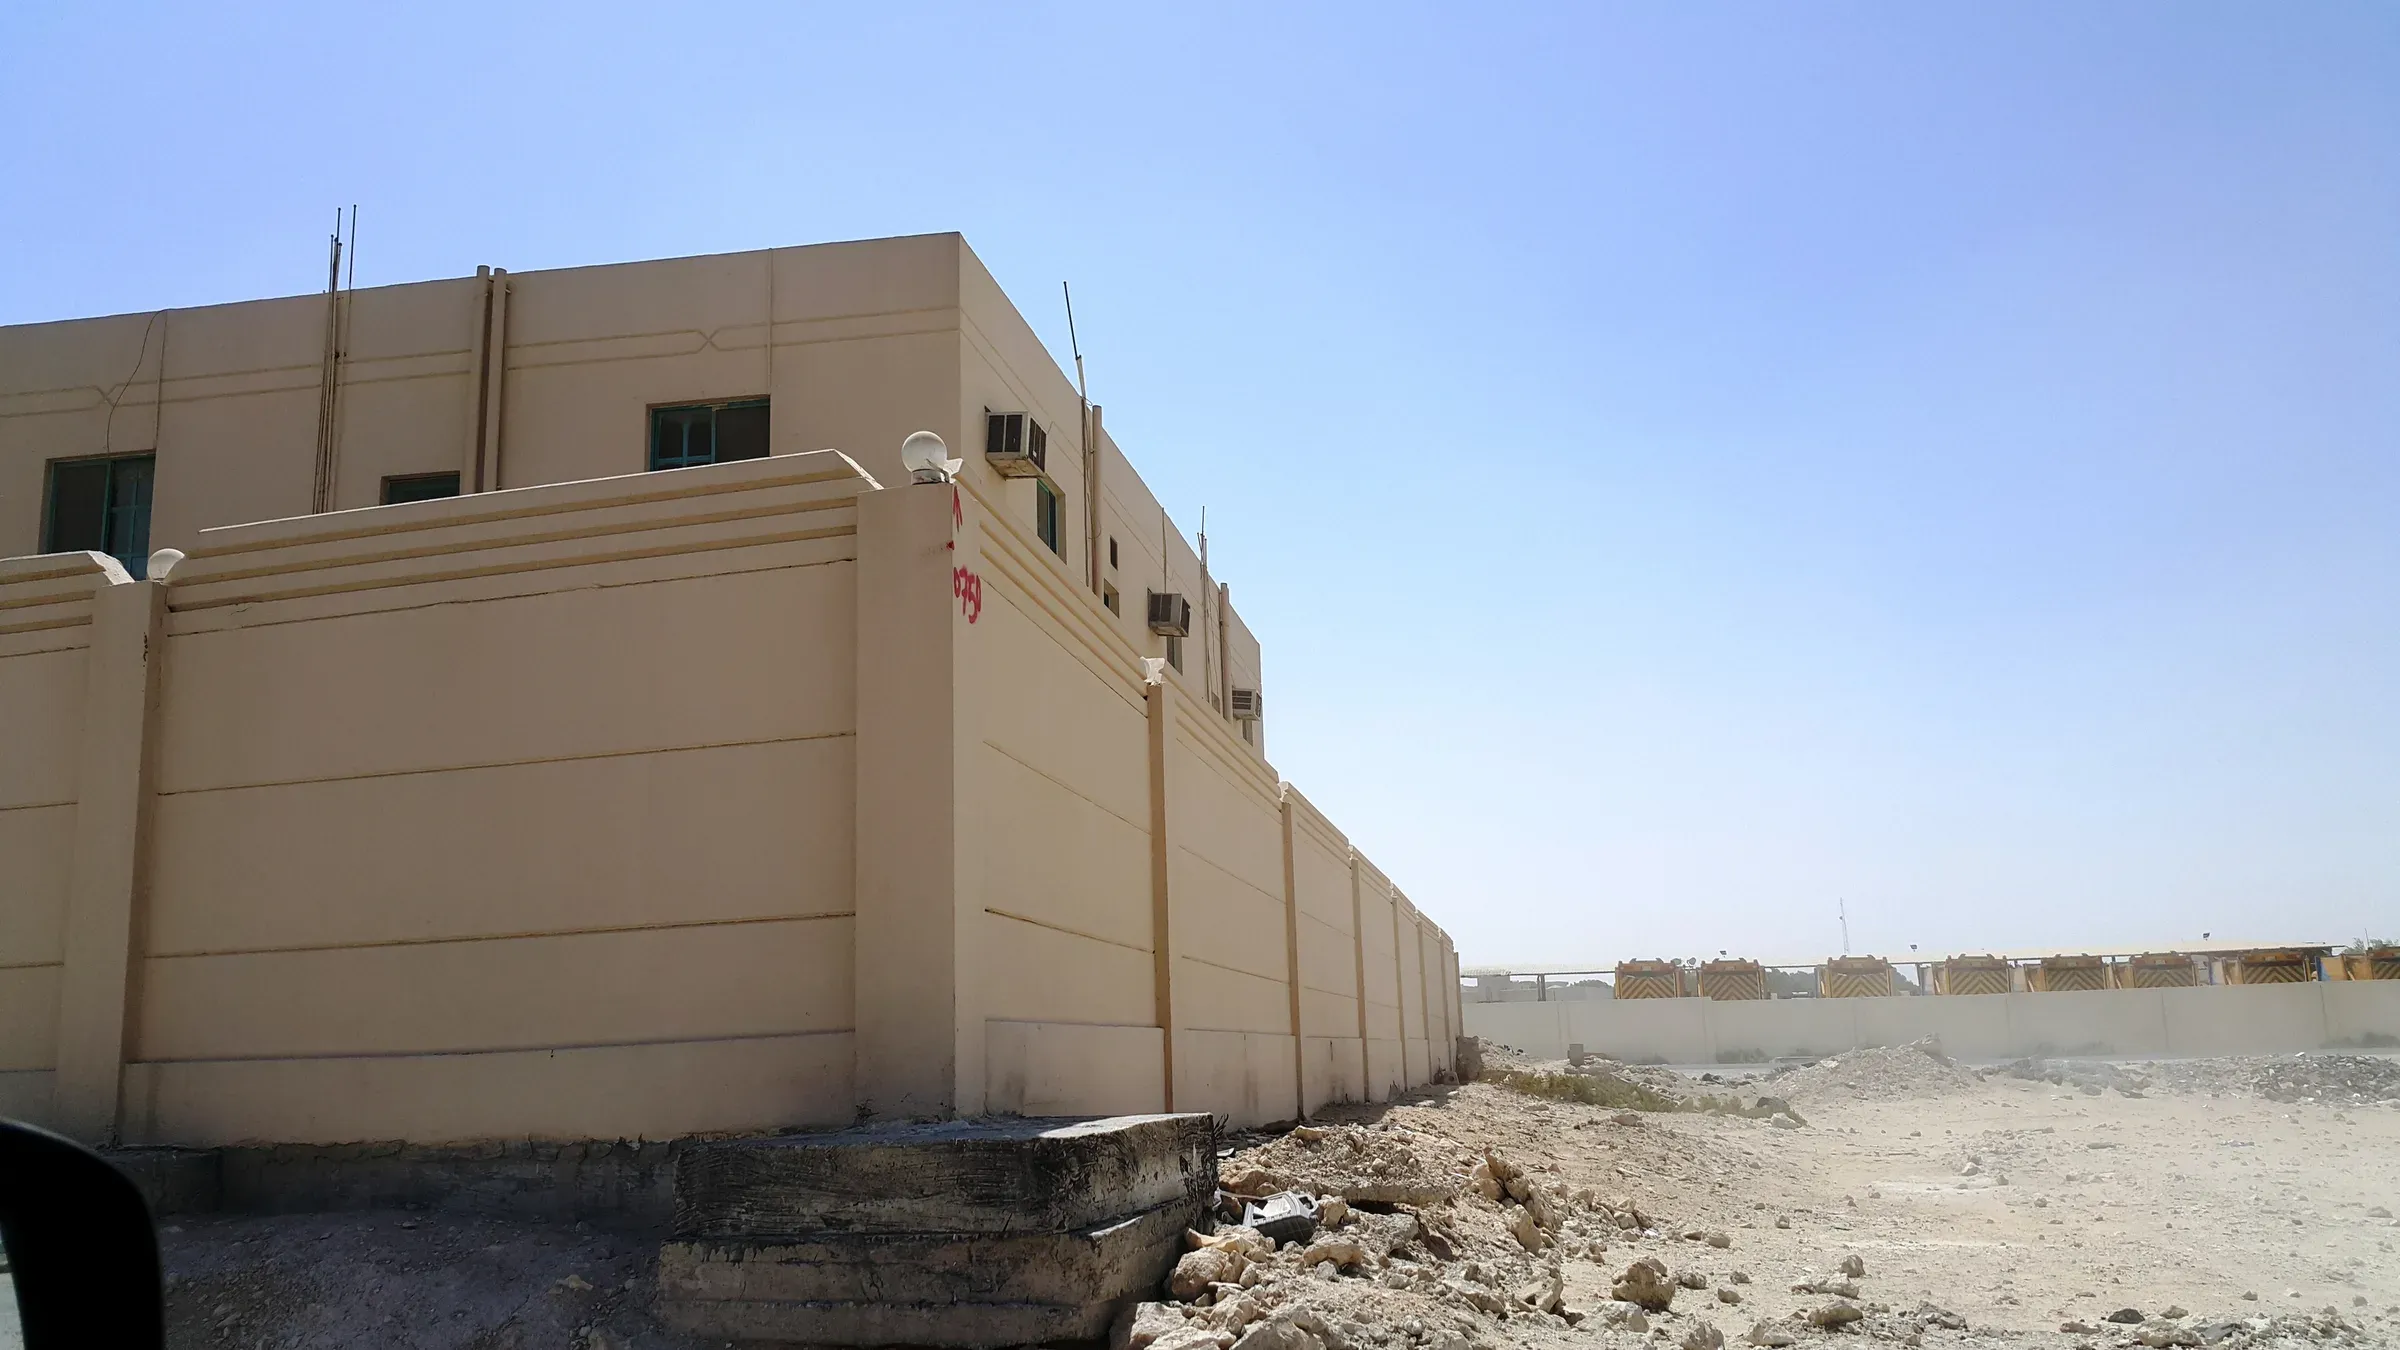
Boundary walls in 6 m AAC panels on steel or RC posts: up to 9 m high, coated and painted direct.
Non-combustible, Euroclass A1, approved by Qatar Civil Defence. The panel is the insulating layer, with no added boards, and the cooling load drops by up to 60% against block walls.
| Thickness | Sound (STC) | Typical use |
|---|---|---|
| 100 mm | 40 dB | Guest rooms |
| 150 mm | 46 dB | Suites, corridors |
| 200 mm | 48 dB | Ballrooms, conference halls |
| 250 mm | 50 dB | Plant rooms |
| 300 mm | 52 dB | Acoustic barriers |
To Qatar Civil Defence; 7 hours at 150 mm and 8 hours at 200 mm to ASTM E119. Non-combustible, with no smoke.
External panels form the insulated envelope on their own. U-values from 0.15 to 0.35 W/m²K depending on the project.
Tested to EN 13501-2, BS 476, ASTM E119 and the QCS fire code. Aligns with GSAS and LEED ratings.
Nine steps from the pallet to the finished wall, by our own crews with crane or robot. Shop drawings, method statements and typical details are issued for each project.
Panels lifted off the pallet and moved to each wall location by crane or robot.
Wall lines and panel positions set out on the slab from the approved shop drawings.
A bed of AAC glue is laid along the marked wall line.
Each panel is stood, plumbed and pushed home; glue is applied to the adjacent edge.
The tongue-and-groove joint is glued; the panel is braced until the row is complete.
Wall erection continues panel by panel as per the layout.
Panel joints are filled and sealed with sealant and polymer putty.
Galvanised angles top, bottom and sides, all hidden: no visible screws, dowels or bolts.
Paint, tiles, cladding or any other finish.
The AAC Panel Solutions catalogue carries the technical data, acoustic wall types, design rules, installation method and typical details. Tell us about the project and it comes with the reply.